Accurate measurement of differential pressure (ΔP) is critical across industrial processes, from filter health and pump differential to semiconductor ultrapure water (UPW) loop monitoring. Selecting the correct differential pressure gauge requires matching DP range, static pressure rating, wetted materials, port connection, manifold arrangement and whether a local dial or transmitter output is required. For semiconductor UPW service, confirm wetted material compatibility, dead-leg risk, cleaning method and whether the instrument is only for utility monitoring rather than direct critical process validation.
1. Operating Principle and Design Variants
Differential pressure gauges operate by measuring the pressure difference between two distinct points in a process. The two primary operating principles are the two-process-connection Bourdon tube and the diaphragm differential element. Bourdon tube designs, typically featuring two C-shaped or helical tubes, are suitable for lower static pressures and offer robust mechanical indication. Each Bourdon tube is connected to one of the two pressure sources (high and low), and their independent deflections are mechanically linked to indicate the differential.
Diaphragm differential elements, conversely, utilize a flexible diaphragm or bellows assembly that deflects in response to the pressure difference across its two sides. This deflection is then translated into a mechanical reading. Diaphragm designs are particularly well-suited for applications requiring higher static line pressure ratings, often up to 600 bar, and can handle lower differential pressure ranges more sensitively. They are also less susceptible to damage from overpressure on one side, provided appropriate overpressure protection is integrated.
Manogauge offers both Bourdon tube and diaphragm-based differential pressure gauges, each optimized for specific performance envelopes. The choice between these variants depends on the required DP range, static line pressure, media compatibility, and desired accuracy class. Understanding these fundamental differences is crucial for proper instrument selection and reliable long-term operation in challenging industrial environments.
Flow and DP terminology can be cross-checked with ISO 5167 differential pressure flow measurement.
Compare Pressure Gauge Options for This ApplicationUse range, media, material and connection as the starting point.→2. Key Specifications: DP Range, Static Pressure, and Accuracy
When specifying a differential pressure gauge, three critical parameters must be carefully considered: the differential pressure (DP) range, the static line pressure rating, and the accuracy class. DP ranges typically span from very low measurements, such as 0-100 mbar, up to higher differentials like 0-10 bar. It is essential to select a gauge where the normal operating differential pressure falls within the middle 30-70% of the instrument's full scale to ensure optimal accuracy and longevity.
The static line pressure rating refers to the maximum pressure that can be applied simultaneously to both the high and low pressure ports without damaging the instrument. High-static models are available with ratings up to 600 bar, making them suitable for demanding applications in high-pressure systems. Exceeding this rating can lead to catastrophic failure. Always ensure the gauge's static pressure rating significantly exceeds the maximum expected process line pressure.
Accuracy is specified as a percentage of the full-scale range. Industrial standards like ASME B40.100 and EN 837-1 define various accuracy classes. For instance, ASME B40.100 typically specifies accuracy classes from Grade 4A (±0.1%) to Grade D (±5%), while EN 837-1 uses classes like Class 0.6 (±0.6%) or Class 1.0 (±1.0%). For most industrial applications, an accuracy of ±1.0% or ±1.6% of full scale is common, but critical applications, especially in safety instrumented systems (SIS), may require higher precision. Always verify the gauge's compliance with relevant industry standards.
For corrosive fluids, review 316L stainless steel vs. brass for corrosive media.
3. Wetted Materials and Media Compatibility
The selection of wetted materials is paramount for ensuring the longevity and reliability of a differential pressure gauge, especially when dealing with aggressive process media. The wetted parts are those components that come into direct contact with the process fluid. Common standard materials include 316L Stainless Steel, which offers excellent corrosion resistance for a wide range of industrial fluids, including many acids, alkalis, and potable water systems. It is a workhorse material for general-purpose applications.
For highly corrosive or extreme temperature applications, specialized materials are necessary. Hastelloy C276 is a nickel-molybdenum-chromium superalloy renowned for its exceptional resistance to a broad spectrum of severe corrosive environments, including oxidizing and reducing acids, chlorides, and wet chlorine gas. This makes it ideal for chemical processing, petrochemical, and pharmaceutical industries where standard stainless steel would fail.
When dealing with extremely aggressive or sticky media, PTFE-lined wetted parts can provide an inert barrier, preventing corrosion and material buildup. PTFE (Polytetrafluoroethylene) offers superior chemical resistance to almost all industrial chemicals and solvents. Other materials like Monel, Inconel, or Tantalum may also be specified for highly specialized applications. Always consult a chemical compatibility chart and consider process temperature, concentration, and potential contaminants when selecting wetted materials to prevent premature instrument failure and ensure process integrity.
Filter monitoring examples continue in membrane filtration DP monitoring for wastewater.
Send Range, Media and Connection for Engineer ReviewA short specification is enough to start a quote review.→4. Application Guide: Filter ΔP, Flow, Level, and Pump Monitoring
Differential pressure gauges are versatile instruments with critical roles across various industrial applications. A primary use case is filter monitoring, where the ΔP across a coalescer, strainer, or filter element indicates its loading status. An increasing differential pressure signals that the filter is becoming clogged and requires cleaning or replacement, preventing process downtime and ensuring product quality.
In pump health monitoring, differential pressure gauges can be used to compare suction versus discharge pressures. An abnormal ΔP can indicate issues such as cavitation, impeller wear, or blockages, allowing for proactive maintenance. For flow measurement, ΔP gauges are integral components in conjunction with primary flow elements like orifice plates, Venturi tubes, or flow nozzles. The differential pressure generated across these restrictions is directly proportional to the square of the flow rate, enabling accurate flow calculation.
Level measurement in sealed tanks is another key application. By measuring the differential pressure between the bottom and top of a sealed tank, the liquid level can be accurately determined, compensating for variations in headspace pressure. This is particularly useful for pressurized tanks or those containing volatile liquids. Furthermore, differential pressure gauges are often specified for SIL-rated safety loops (Safety Integrity Level), where their reliability and accuracy contribute to the overall safety function, requiring rigorous documentation and certification to standards like IEC 61508/61511.
Controlled-room applications are covered in cleanroom differential pressure monitoring in pharma GMP.
5. Installation, Manifold Valves, and Commissioning Best Practices
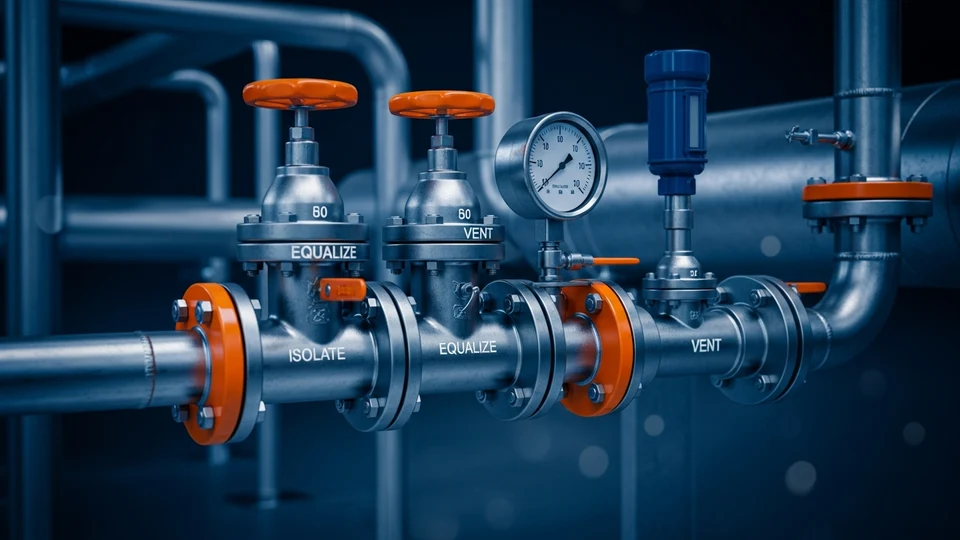
Proper installation and commissioning are crucial for the accurate and safe operation of a differential pressure gauge. Manifold valve arrangements are essential for safe isolation, zeroing, and maintenance. Common types include:
- 2-valve manifold: Used for basic isolation and equalization.
- 3-valve manifold: Most common, featuring two block valves (isolating high and low pressure) and one equalizing valve. This allows for safe zeroing and removal of the instrument.
- 5-valve manifold: Adds two drain/vent valves to the 3-valve configuration, facilitating impulse line purging and calibration.
During startup, always ensure the equalizing valve is open before slowly opening the high and low block valves to prevent sudden pressure surges that could damage the differential element. Once pressures are equalized, close the equalizing valve. Impulse lines (tubing connecting the process to the gauge) should be kept as short as possible, sloped to prevent liquid traps in gas service or gas traps in liquid service, and filled with an appropriate fill fluid (e.g., water, glycol, silicone oil) if the process fluid is corrosive, viscous, or at extreme temperatures. This protects the instrument and ensures accurate pressure transmission.
For gas service, the impulse lines should slope upwards from the tap to the gauge; for liquid service, they should slope downwards. Regular calibration and verification, especially for instruments in SIL-rated safety loops, are vital to maintain performance and compliance. Always refer to the manufacturer's specific installation instructions and relevant industry standards like EN 837-1 and ASME B40.100.
Manifold and mounting practices should be checked against pressure gauge installation best practices.<p><strong>RFQ checklist:</strong> include pressure range, normal operating point, process media, wetted material preference, case material, dial size, thread connection, mounting position, quantity, certificates required and target delivery. These details let a supplier confirm whether a dry gauge, liquid-filled gauge, snubber, diaphragm seal, differential gauge or transmitter is the safer fit.</p>
Key takeaways
- Match the differential pressure gauge operating principle (Bourdon tube vs. diaphragm) to the application's static pressure and DP range requirements.
- Always select a gauge with a static line pressure rating significantly higher than the maximum expected process pressure.
- Choose wetted materials like 316L SS, Hastelloy C276, or PTFE-lined components based on media corrosivity and temperature.
- Utilize 3-valve or 5-valve manifolds for safe isolation, equalization, and zeroing of differential pressure gauges.
- Ensure proper impulse line installation (slope, fill fluid) and follow a strict commissioning sequence to prevent instrument damage.
Related buyer pages
Diaphragm pressure gauge manufacturerUse diaphragm or isolated designs for corrosive, viscous or clogging differential pressure services.
Sanitary pressure gauge manufacturerReview flush diaphragm, 316L wetted parts and clean-service documentation for UPW-adjacent utility points.
Related products
- Diaphragm Pressure Gauge - Type 1 (ZX-05-1) — 0–60 kPa
- Isolating-Diaphragm Gauge - Radial Type 1 (ZX-04-R1) — 0–60 MPa
Frequently asked questions
What is the difference between a standard pressure gauge and a differential pressure gauge?
A standard pressure gauge measures absolute or gauge pressure relative to atmosphere or a vacuum. A differential pressure gauge, conversely, measures the pressure difference between two distinct points, providing insight into flow, level, or filter status rather than absolute system pressure.
Why is the static line pressure rating important for a differential pressure gauge?
The static line pressure rating indicates the maximum pressure the gauge can withstand on both its high and low ports simultaneously without damage. Exceeding this can lead to catastrophic failure, even if the differential pressure itself is within range, compromising safety and process integrity.
When should I use a 3-valve manifold with a differential pressure gauge?
A 3-valve manifold (two block valves, one equalizing valve) is recommended for most industrial differential pressure gauge installations. It allows for safe isolation of the gauge from the process, equalization of pressure across the sensing element for zeroing, and safe removal for maintenance or calibration.
What wetted materials are best for highly corrosive media?
For highly corrosive media, Hastelloy C276 offers excellent resistance to a wide range of aggressive chemicals. For extremely aggressive or sticky media, PTFE-lined wetted parts provide an inert, non-stick surface, preventing corrosion and buildup, ensuring long-term reliability.
How does a differential pressure gauge help with filter monitoring?
By measuring the pressure difference across a filter element, a differential pressure gauge indicates its loading. As the filter collects particulates, the ΔP increases, signaling that the filter is becoming clogged and requires cleaning or replacement to maintain optimal process flow and efficiency.
Can a differential pressure gauge be used for semiconductor UPW monitoring?
A differential pressure gauge can be used on UPW utility monitoring points such as filters, resin beds or skid pressure-loss checks, but the final specification must confirm wetted material, cleaning method, dead-leg risk and contamination limits. For critical semiconductor water quality validation, the gauge is a maintenance indication device and should not replace the fab's validated analytical instruments.
What static line pressure rating should be specified for a DP gauge on a 40 bar water system?
The static (line) pressure rating must cover the highest pressure applied to either port in isolation, not just the differential reading. On a 40 bar system, specify a DP gauge rated for at least 60–80 bar static working pressure (1.5×–2× maximum operating line pressure). Verify that the rating covers the asymmetric load case: one port at line pressure, the other vented to atmosphere during commissioning or one-side isolation.
Can a 3-valve manifold prevent DP gauge overpressure on startup?
Yes. Open the equalizer valve first to balance both ports before cracking the block valves. This prevents a sudden line-pressure slug reaching one port while the other is at atmospheric pressure. Once both block valves are open, close the equalizer to restore differential measurement. The equalizer also allows in-service zero checks without removing the gauge from the process.